
URBAL ARCHITECTURE
Shoreline Block D
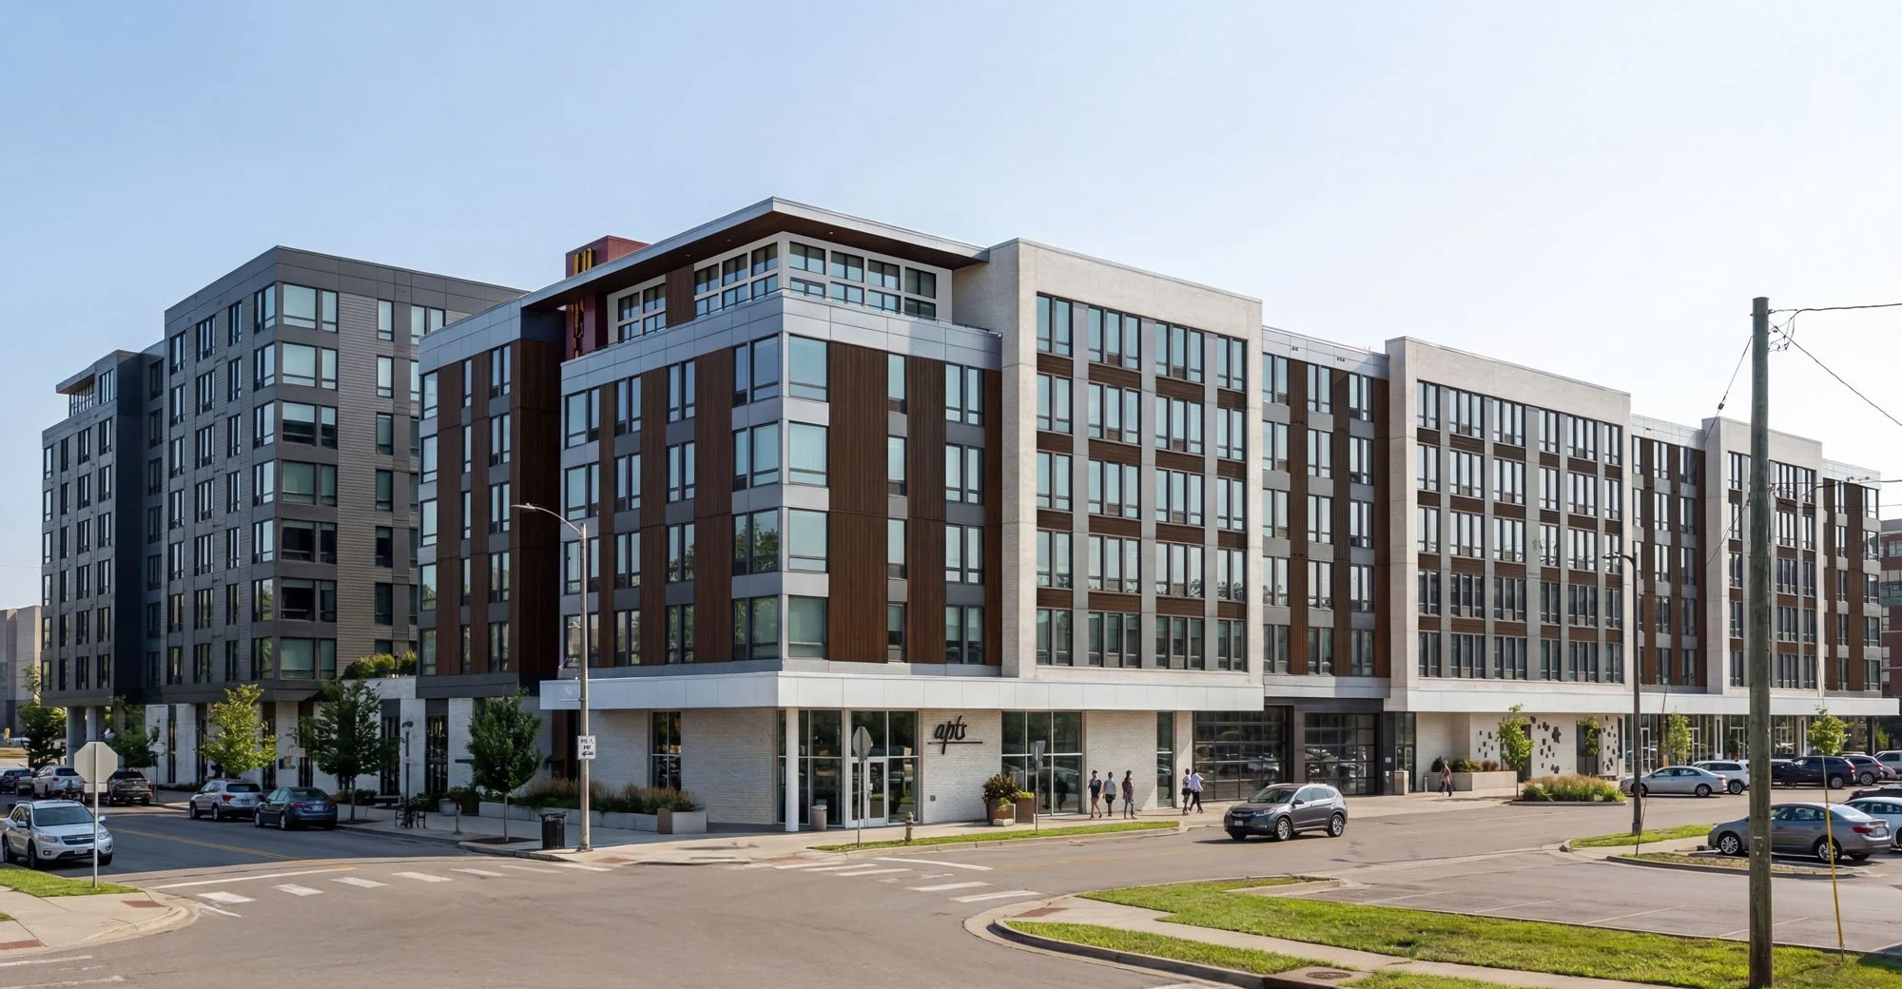
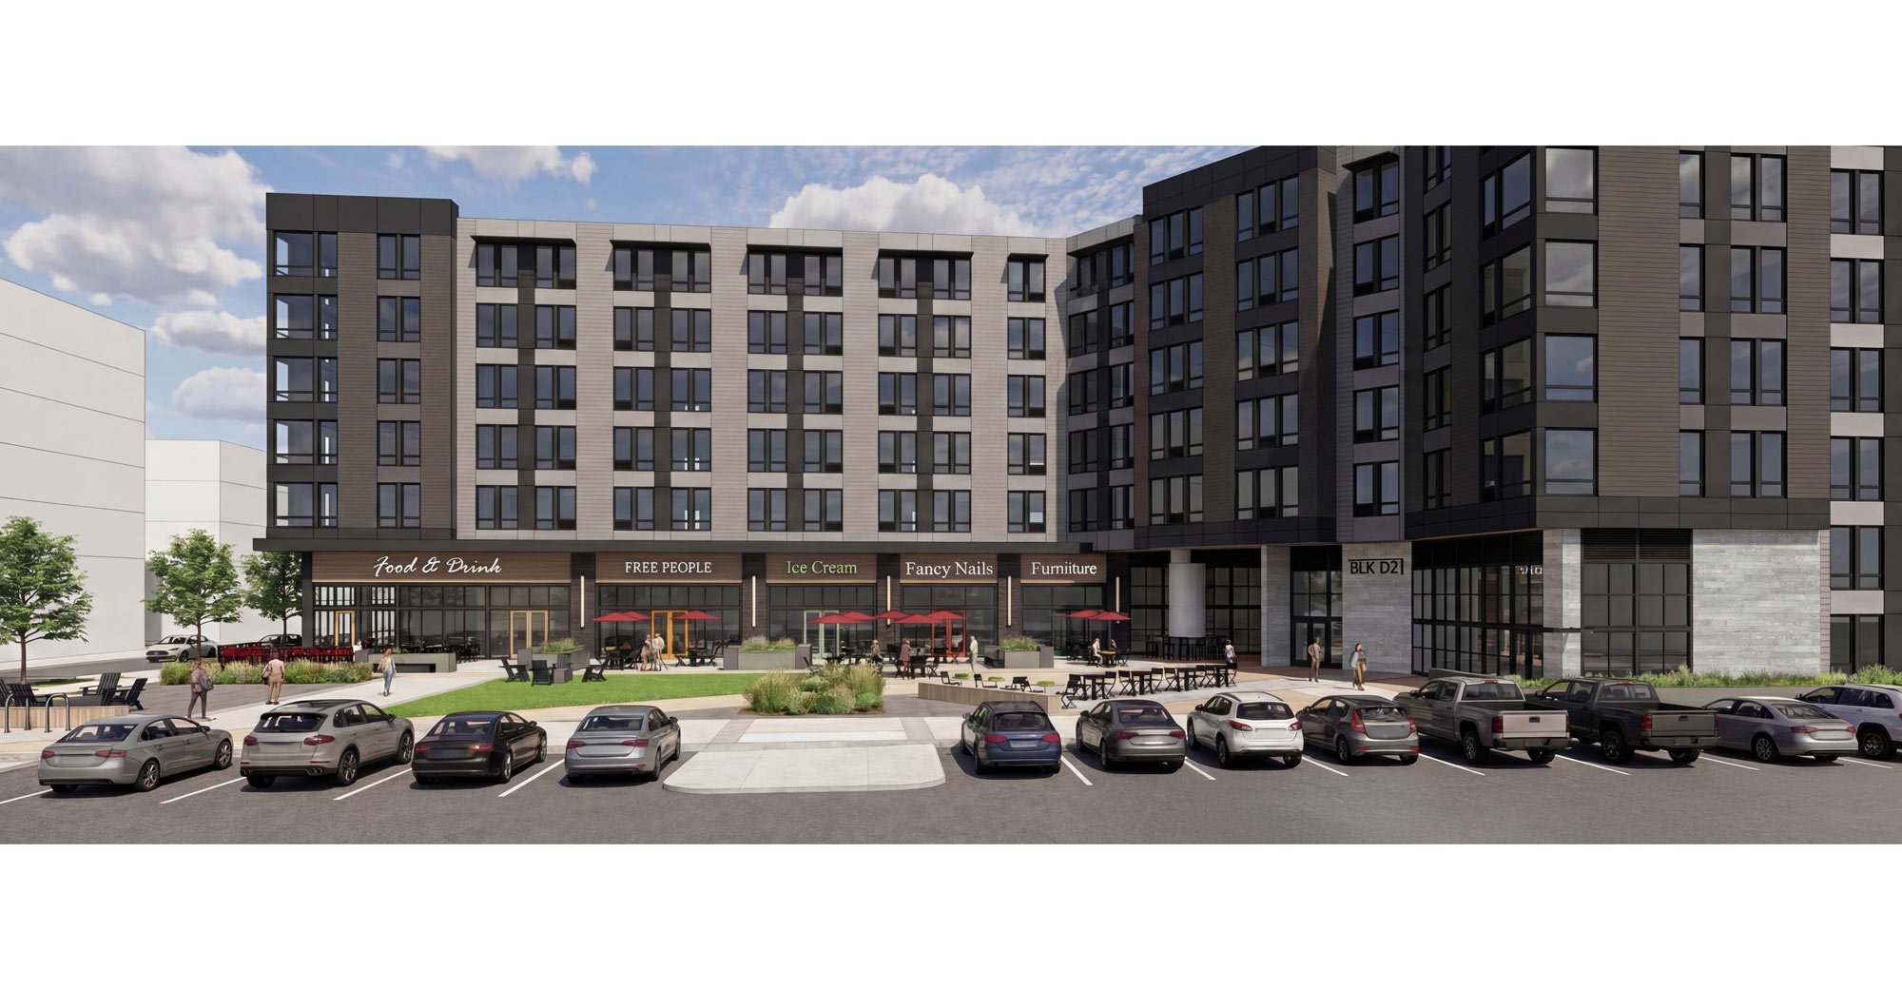
Location: Shoreline, Washington | Units: 409 | Total sf: 290,200
Shoreline Place Block D is a major component of the broader redevelopment of a new town center in Shoreline. Organized around a generous south-facing plaza lined with active ground-floor retail, the project consists of two residential buildings positioned above a daylit parking structure accessed from the north. Each building is expressed with a complementary but contrasting palette—light for the north building a (D1) and darker tones for the south (D2)—creating a unified yet distinct architectural identity. Loft units activate the eastern frontage along Westminster Way N with direct street access, while shared amenities, including co-working areas, fitness spaces, communal lounges, and a connected courtyard, reinforce the block’s role as a vibrant community hub.