
URBAL ARCHITECTURE
The Gallery
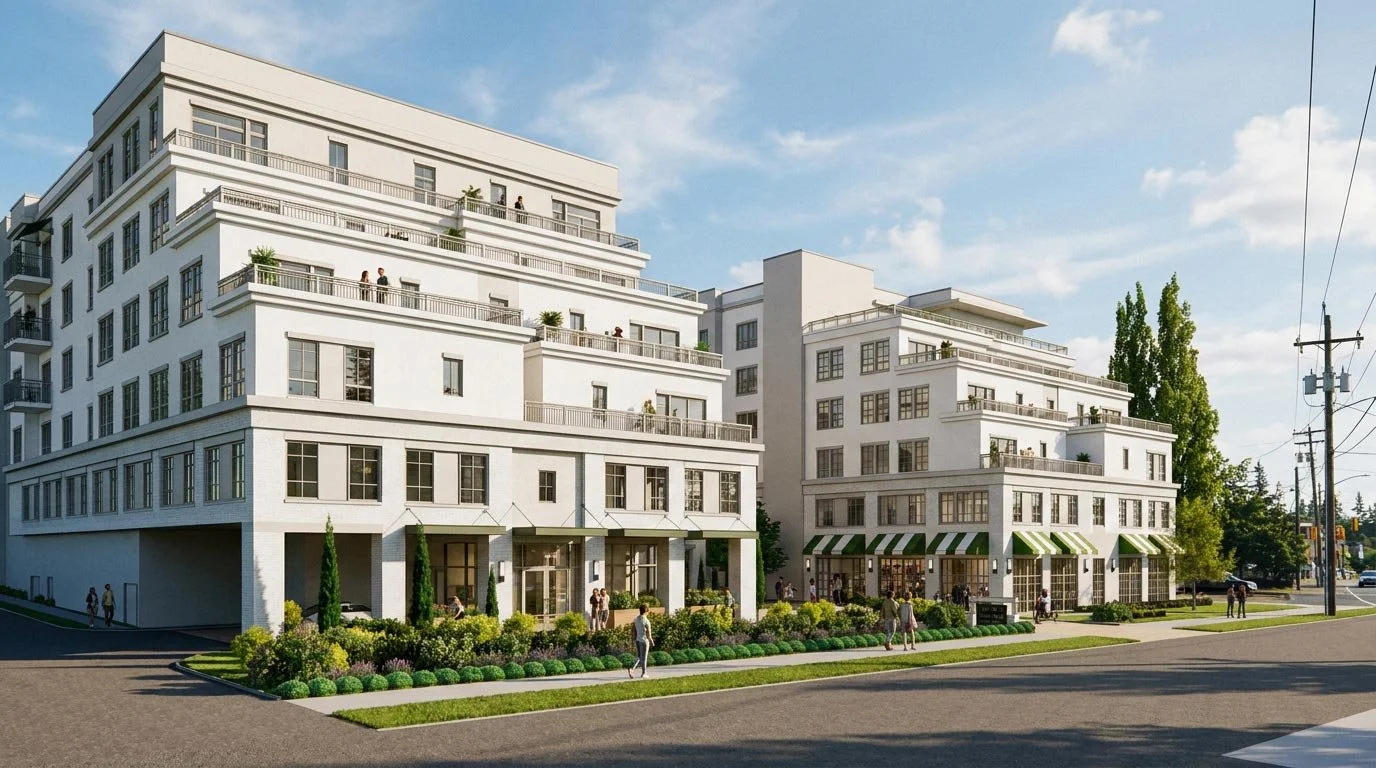
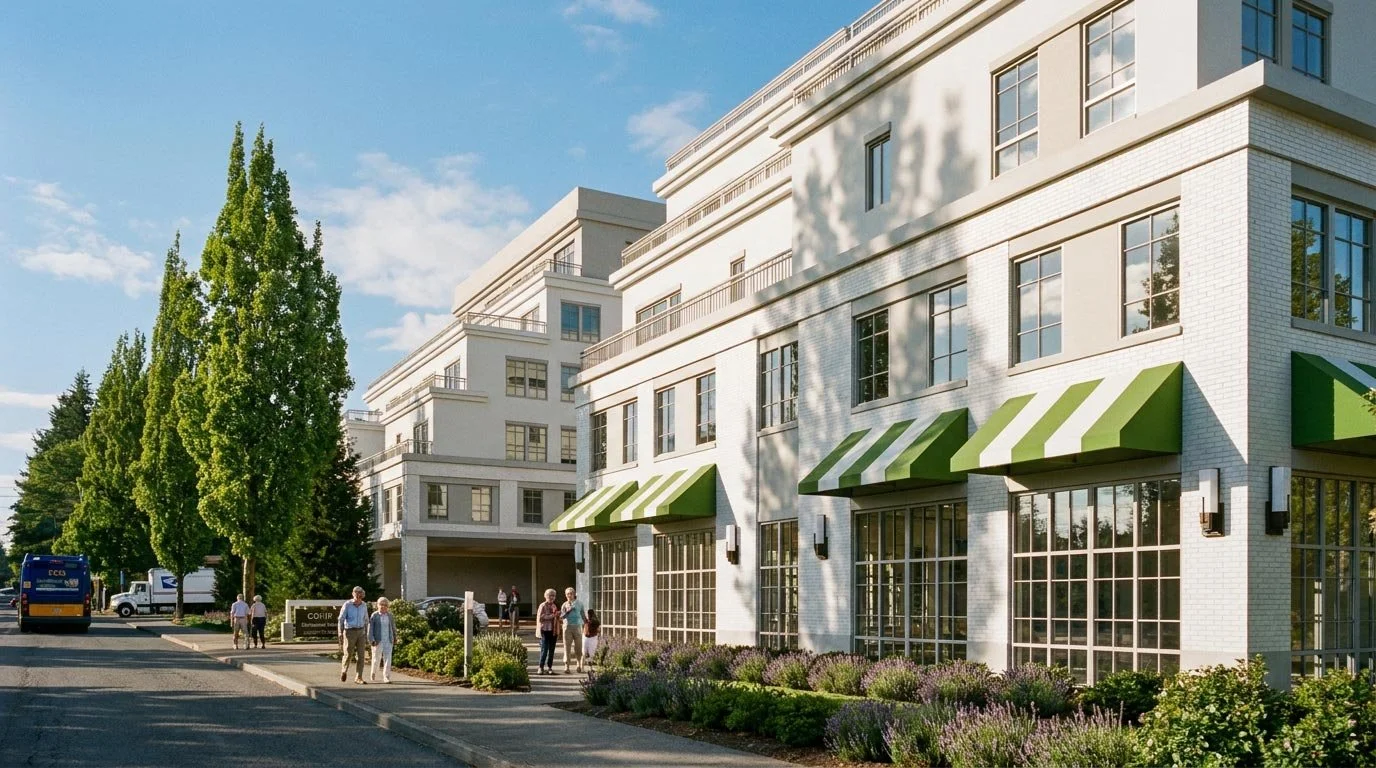
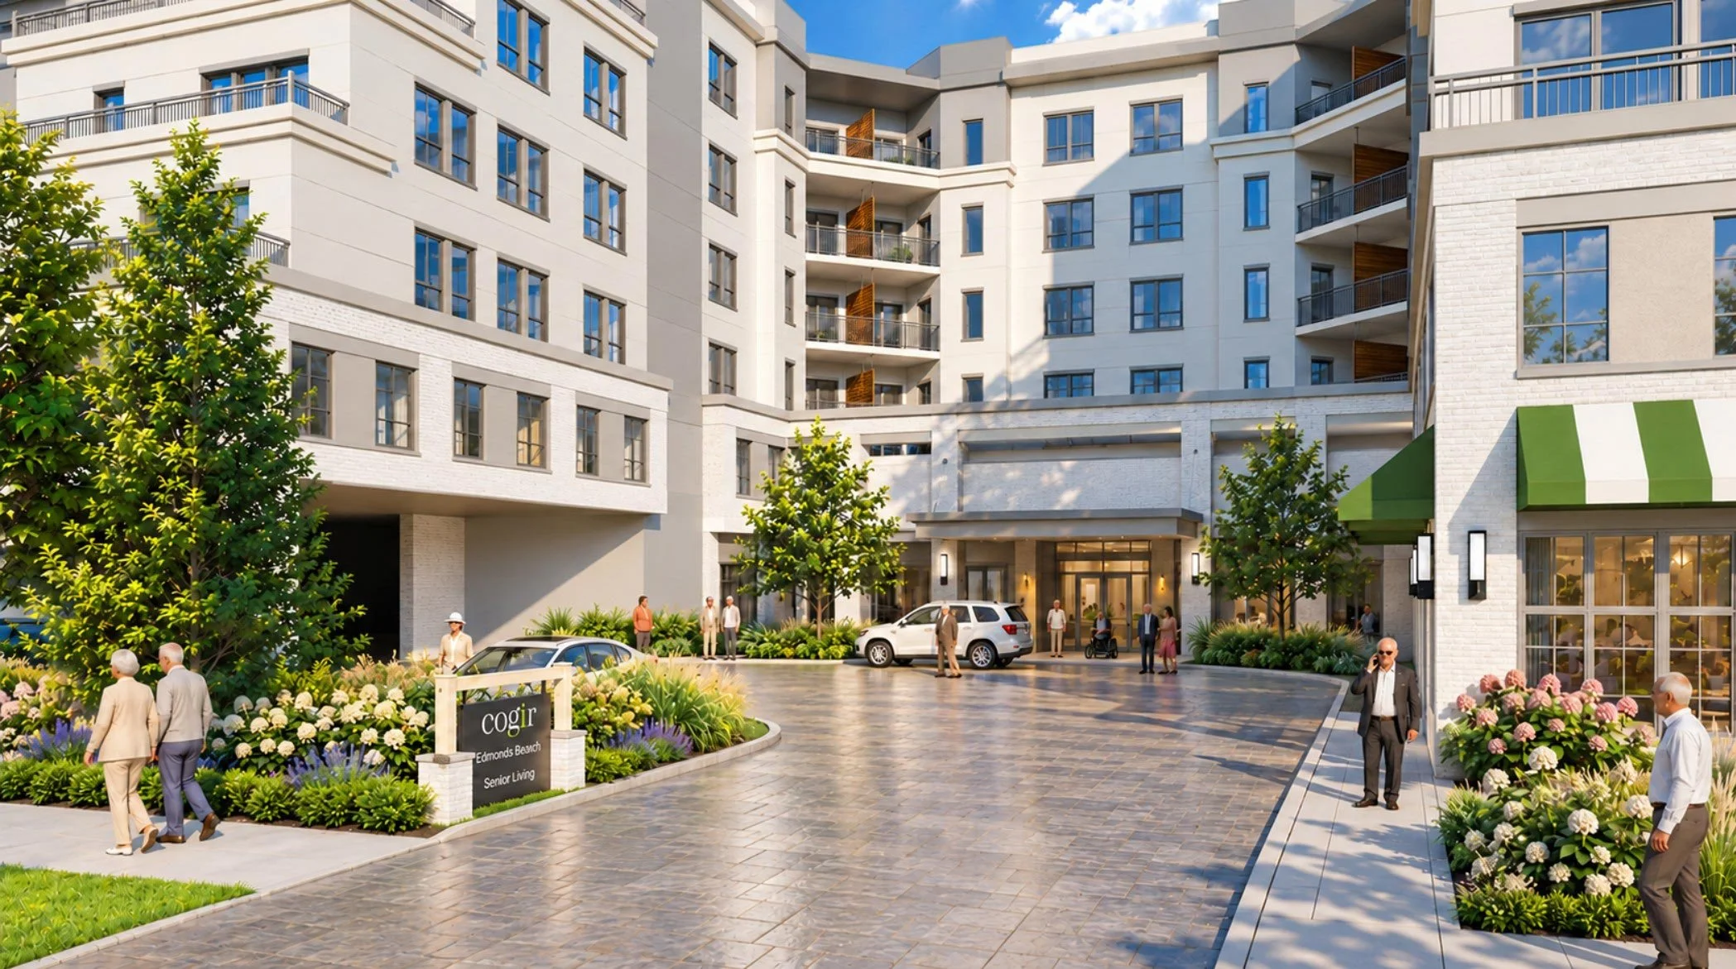
Location: Shoreline, Washington | Units: 205 | Total sf: 295,292
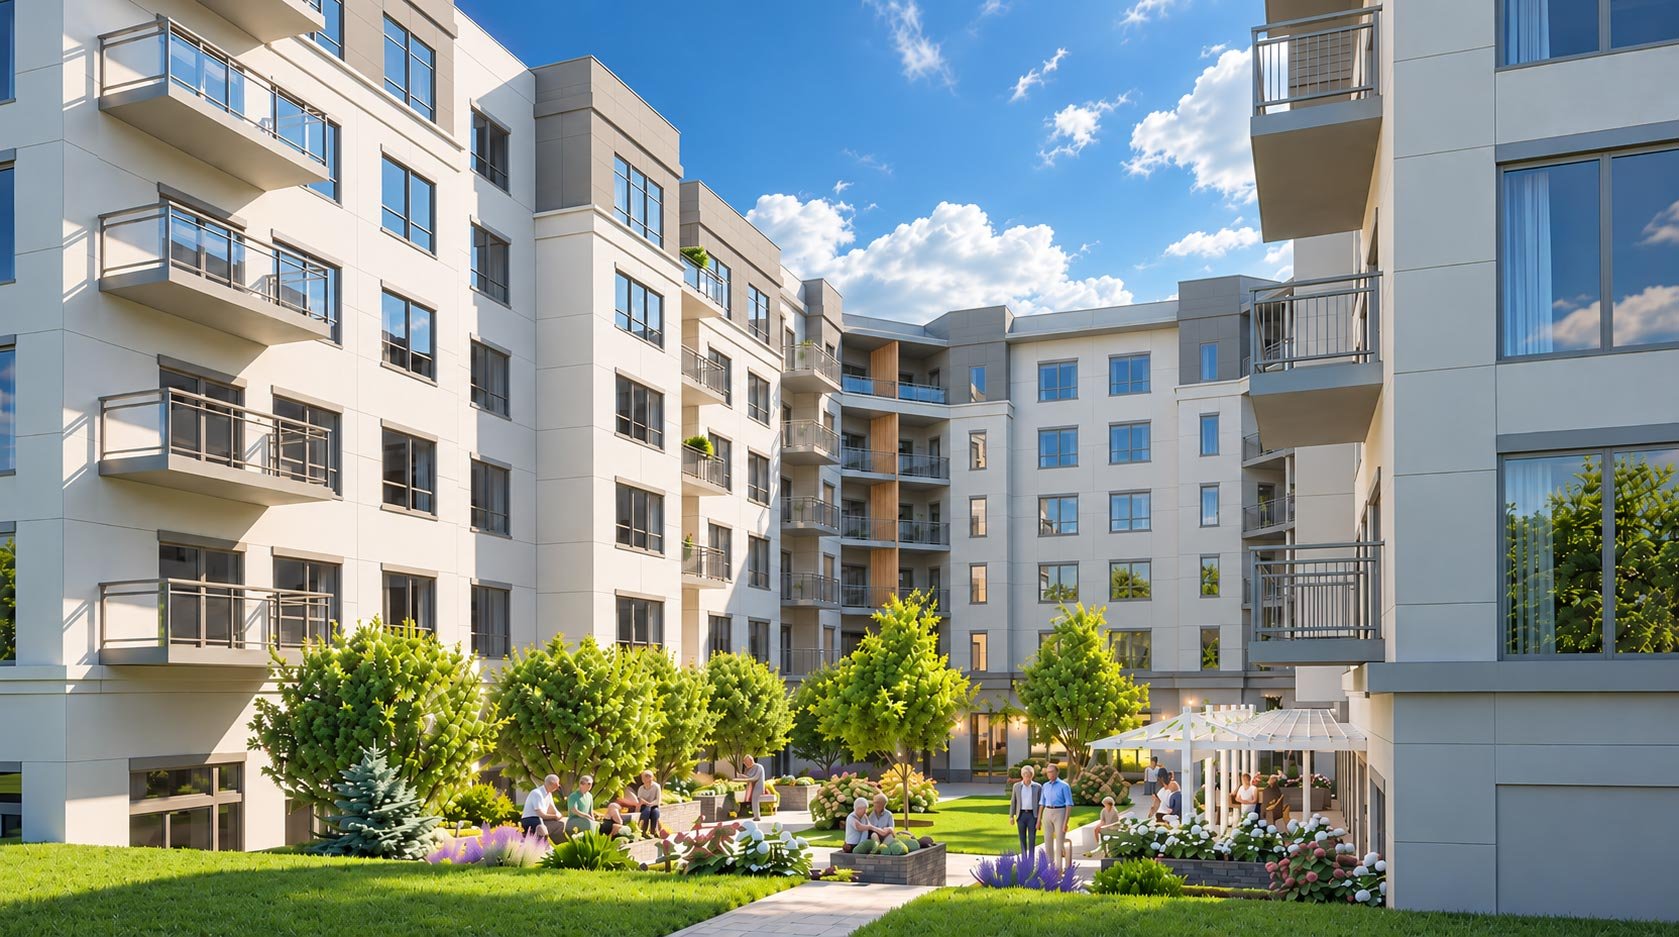
Located in Shoreline, Washington, adjacent to the established Innes Arden neighborhood, this six-story, 205-unit senior living community is designed to bring an elevated residential experience to assisted living. Drawing inspiration from the surrounding neighborhood, the architectural design embraces a timeless, country club-inspired aesthetic, combining classic detailing, a refined exterior palette, and thoughtfully landscaped outdoor spaces to create a welcoming sense of place.
The community includes both Assisted Living and Memory Care residences, with thoughtfully designed common areas and amenities that support residents’ daily routines, comfort, and social connection. Amenity spaces are distributed throughout, culminating in a 6th floor Skylounge and Rooftop deck that provide additional opportunities for social gatherings, relaxation, and outdoor enjoyment. A combination of below-grade parking, shared community spaces, and carefully planned environments, the project brings together functionality, accessibility, and a residential character tailored to the needs of its residents.